



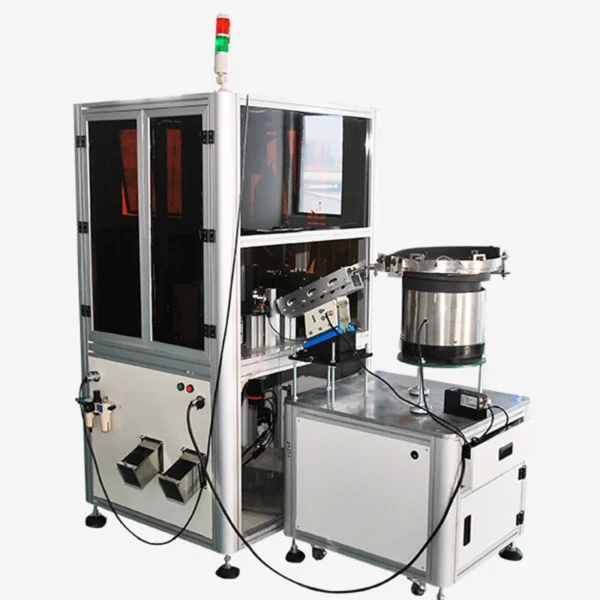
Modern manufacturing demands strict precision and zero-defect quality control. Installing modern fastener quality inspection equipment eliminates critical product flaws. Consequently, manufacturers ensure total lead-free compliance and verify dimensional accuracy. Furthermore, modern optical vision systems replace manual sorting methods. Therefore, companies maintain high product standards and avoid costly product recalls.
High-Cost Pain Point Scenarios in Fastener Quality Control
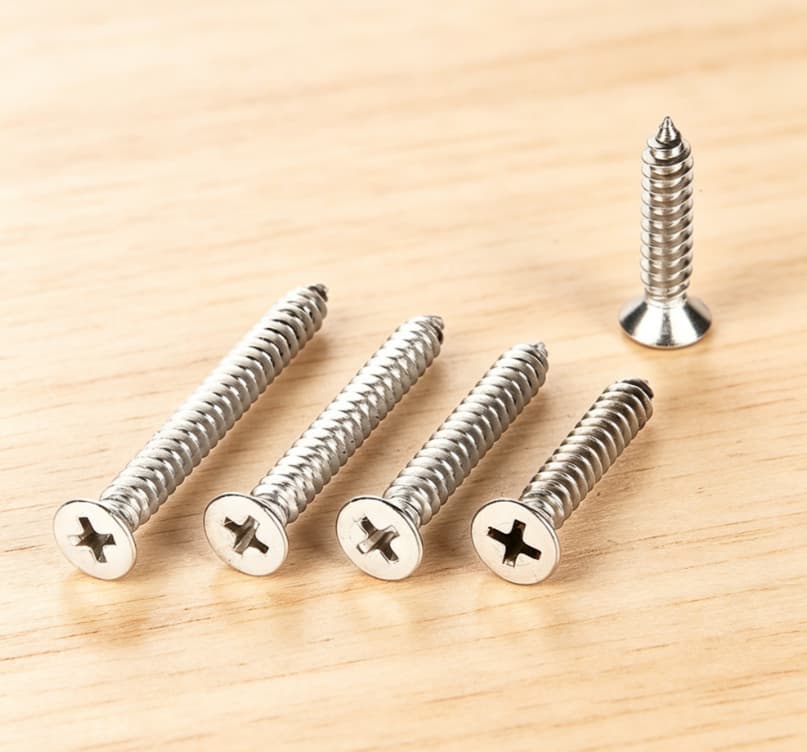
Critical Thread Pitch and Burr Defective Products
Undetected thread damage causes massive assembly line shutdowns. In addition, burrs prevent smooth mechanical fastening. As a result, defective screws damage expensive matching components.
Surface Cracks and Micro-Flaws
Microscopic surface cracks weaken structural fastener integrity. Standard manual inspection frequently misses tiny physical fractures. Consequently, component failure happens unexpectedly during heavy loads.
Dimensional Deviations and Head Deformation
Inconsistent head thickness leads to improper tool engagement. Furthermore, oversized shafts block automated feeding mechanisms. Therefore, uninspected batches stall high-speed industrial assembly workflows.

Advanced Technical Solutions and AI Vision Integration
360-Degree Optical
Coverage Without Blind Spots
Our advanced AI Vision Inspection & Sorting Machine utilizes eight high-resolution industrial cameras. Thus, the system delivers complete 360-degree coverage with zero blind
spots. Furthermore, advanced AI algorithms process images in real time. For additional product specs, Explore Our Industrial AI Inspection Systems.
Automated High-Speed Sorting Capabilities
AI vision algorithms replace tedious manual visual checks. Consequently, inspection speed increases dramatically to over 1,200 parts per minute. Meanwhile, operational accuracy rises to an astounding 99.98%. You can learn more details in our Read Our Complete Optical Inspection Technical Guide.
Versatile Multi-Industry Applications
This versatile equipment handles diverse industrial components. For instance, it inspects magnets, buttons, capacitors, and lithium batteries. Additionally, it accurately sorts mobile phone keys, probes, rubber products, tablets, and metal hardware. Therefore, high-volume production lines maintain continuous quality standards. Discover more machinery at Browse Full Vision Sorting Machinery.
Technical Specifications and Certification Comparison
The table below illustrates performance metrics across inspection configurations:
| Parameter / Feature | Traditional Optical Sorter | AI Vision Inspection & Sorting Machine |
| Camera Configuration | 2 – 4 Standard Cameras | 8 High-Resolution Industrial Cameras |
| Inspection Angle | Partial (Blind Spots Exist) | 360-Degree Full View (Zero Blind Spots) |
| Detection Speed | Up to 400 pcs/min | Up to 1,500 pcs/min |
| Detection Accuracy | 95.0% | 99.98% |
| Defect Types Detected | Major Cracks, Size Error | Threads, Burrs, Micro-Cracks, Deviations |
| Environmental Compliance | Basic Standard | Lead-free Compliance & CE / ISO Standard |
FAQ
What specific fastener defects can AI vision equipment detect?
The machine detects thread damage, surface cracks, dimensional errors, burrs, head deformation, and plating flaking.
How does eight-camera coverage benefit quality inspection?
Eight industrial cameras provide complete 360-degree visual coverage. Consequently, the machine eliminates all visual inspection blind spots.
Can this inspection system handle non-fastener components?
Yes, it inspects magnets, buttons, capacitors, lithium batteries, mobile phone keys, probes, rubber items, and hardware components.
How does AI vision reduce long-term labor costs?
The system automates high-speed inspection tasks completely. Therefore, it reduces human labor while eliminating costly manual inspection mistakes.